Steel Structure Factory
Bongshai Steel Building in Bangladesh are typically delivered by specialized companies that provide design, fabrication, and erection services, and several reliable suppliers near you offer full pre‑engineered factory buildings, warehouses, and industrial sheds, including large turnkey projects completed within 90 days. The company has a high-skill workforce to execute the project in design, drawing, shop drawing, steel fabrication, painting, transportation, and construction.
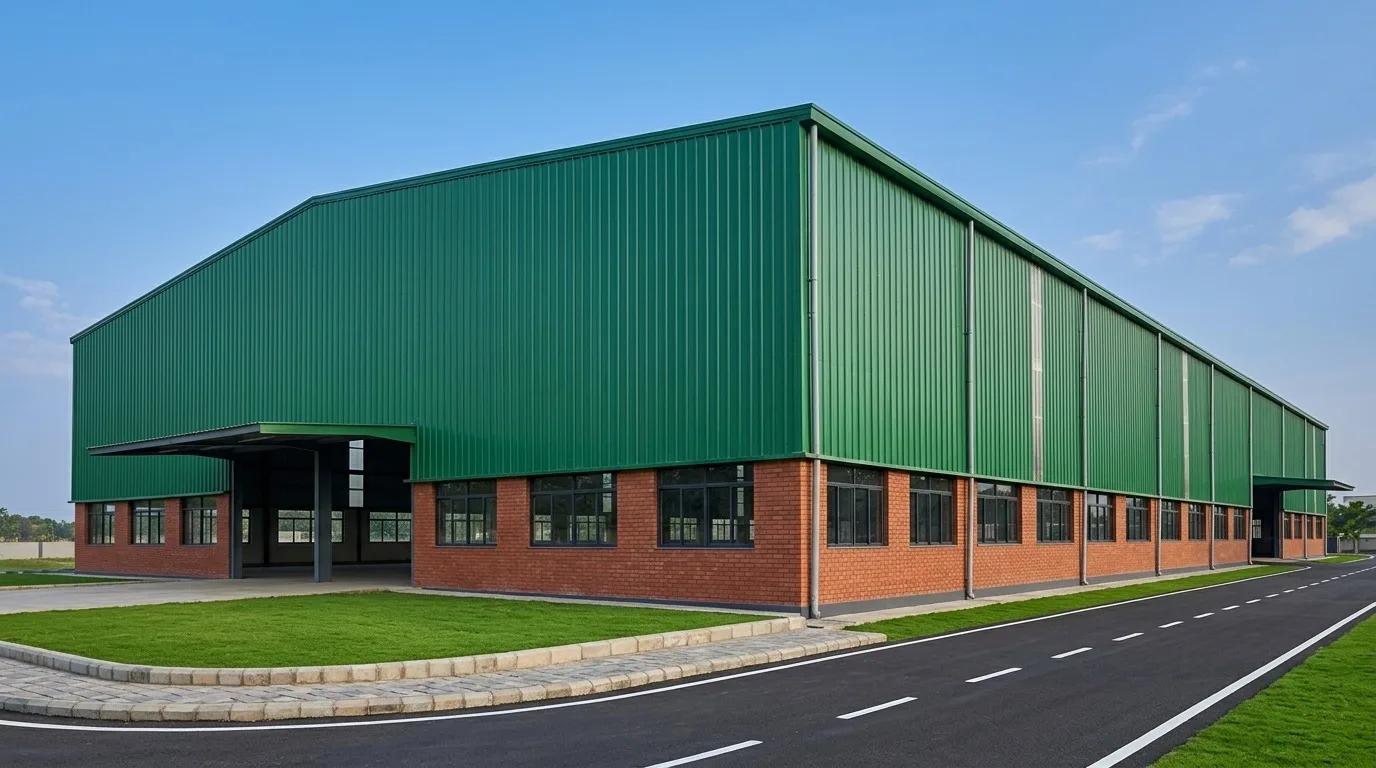 BongshaiSteel-101
Affordable Heavy-Duty Steel Structure Factory Building
Bongshai steel building is offering a customized design. All framing is made of built-up section from MS steel plate. Built-up column, rafter are main frame and purlin, girt, bracing is secondary frame. Column is connected with concrete column by anchor bolt. All members are connected by high-strength bolts. Parameter of the Building Building span 10 m ~ 40 m Length 25 m ~ 300 m Bay spacing 6 m, 7.5 m, 9 m & 10 m Height 4 m ~ 10 m
Request a Custom Steel Structure Factory Quote
Contact our engineering desk for custom dimension calculations and official pricing.
A steel factory built around your production line
A factory has to fit the machines, the flow of material and the people who work inside it. Bongshai Steel designs each factory as a pre-engineered steel building (PEB): built-up columns and rafters cut from MS steel plate form the main frames, and cold-formed purlins, girts and bracing carry the roof and walls. Columns sit on RCC footings through anchor bolts, and every frame connection is bolted with high-strength bolts.
The clear span keeps the production floor free of columns, so lines can be laid out and changed later. The frame is sized for your own loads: roof equipment, overhead cranes, a mezzanine for offices or a second production floor. One team does the design, shop drawings, fabrication and erection, and the civil works when you want them.
Factory building sizes and dimensions
These are the ranges for a standard single-span factory frame. Multi-span halls, long-span frames and crane buildings are engineered per project.
| Parameter | Range | Notes |
|---|---|---|
| Clear span (width) | 10 - 40 m (about 33 - 131 ft) | No inside columns across the production floor |
| Length | 25 - 300 m (about 82 - 984 ft) | Grows in bays; can be extended later |
| Bay spacing | 6, 7.5, 9 or 10 m | Set by machine layout, doors and crane runs |
| Eave height | 4 - 10 m (about 13 - 33 ft) | Production halls are often 16 - 18 ft clear |
| Floors | Single storey, mezzanine or two storeys | Ground floor in RCC or steel, upper floor in steel |
Factories we design and build
- Garment and textile factories, with a mezzanine for offices or finishing
- Two-storey factories with an RCC ground floor and a steel upper floor
- Food, feed and agro processing buildings
- Light engineering and fabrication workshops with overhead cranes
- Packaging, printing and assembly halls
- Factory buildings in hi-tech parks and economic zones, with utility and guard buildings
What a factory package includes
Every quotation lists the items one by one, so you can compare offers on the same scope. A typical factory covers:
- Structural design, 2D drawings and shop drawings
- Built-up steel columns, rafters and end-wall posts
- Cold-formed purlins and girts, rod or cable bracing and sag rods
- Anchor bolts, high-strength bolts and connection clips
- Colour-coated roof and wall sheets, ridge caps, flashing and trims
- Roof insulation for a cooler production floor
- Daylight roof sheets, gutters and downspouts
- Primer and finish paint on the steel
- Fabrication in our workshop, transport and erection on site
- Civil works when required: RCC foundation, grade beams, floor slab and brick lower walls
Loads and building codes
Each factory is designed for its own site and its own use. Our factory designs use a basic wind speed of 180 to 220 km/h depending on location, the BNBC seismic zone of the site, a roof live load of about 0.5 kN/m2 and a roof dead load of 1.0 to 1.5 kN/m2 before any equipment. Crane wheel loads, roof-mounted plant, solar panels and mezzanine floors are added to the design when the factory needs them.
We follow BNBC 2020 for loads, AISC 360 for steel design and AWS D1.1 for welding. Every quotation states the design loads and the steel grade, so your own engineer can check the design basis before you sign.
Options that shape the factory
- Crane runway beams for overhead cranes, designed with the main frame
- Mezzanine for offices, stores or a second production floor
- Roof ventilators and wall louvres for heat and fumes
- Insulated roof for worker comfort and lower cooling cost
- Loading canopies and roller shutter doors for trucks
- Extra frame capacity for roof solar panels
- Utility, guard and office buildings on the same site
A lower-cost factory option
A factory can start in a simpler form and grow with the business. The saving comes from the size, the phasing and the finishes, not from a weaker frame. Ways to bring the cost down:
- Start with a single-storey shed and plan the mezzanine or second floor for later
- Keep the clear span and eave height to what the machines really need
- Use a regular bay spacing so the same frame repeats along the length
- Build the first bays now and extend the factory later, with the end frames designed for it
- Choose roof insulation and finishes by area: full comfort over the workers, simpler over storage
What we never cut: the wind and seismic design for your site, the frame connections and the foundation.
From enquiry to production
Send us the size, the site location and what the factory will make. We study the site, design the frame and send drawings for your approval. Fabrication starts in our workshop while the foundation is built on site, then the frames are erected and the roof and walls are closed.
A small factory shed can be finished in about 40 days. A typical single-storey factory of 25,000 to 32,000 sq ft takes about 120 days with civil works. A large greenfield factory with several buildings takes about 15 months. The clock starts once the contract is signed, the down payment is made, the working drawings are approved and the site is ready.
Factory projects by the Bongshai Group
Bongshai Steel and its sister company Bongshai Engineering & Construction have built steel buildings in Bangladesh since 2008. Factory projects include:
- Akij Industrial PEB Factory Buildings (2016): 120,000 sq ft of PEB buildings with 75 m clear-span frames and 25-ton crane gantry girders
- Heavy Industrial PEB Complex for Kazi Farms (2016): PEB factory buildings, grain handling structures and mezzanine decking
What a steel factory costs
The price of a factory depends mostly on span, eave height, crane and mezzanine loads, insulation and how much civil work is included. A low price per square foot can hide a thin frame or a missing foundation, so compare quotations on the same scope.
Steel Structure Factory questions
How long does it take to build a steel factory in Bangladesh?
A small factory shed takes about 40 days. A typical single-storey factory of 25,000 to 32,000 sq ft takes about 120 days with civil works, and a large multi-building factory about 15 months. Time is counted from contract signing, down payment, drawing approval and site handover.
Can a steel factory carry an overhead crane?
Yes. Crane runway beams are designed together with the main frame for the crane capacity and wheel loads, so the columns and footings are sized for the crane from the start.
Can you build a two-storey factory?
Yes. We build two-storey factories with an RCC or steel ground floor and a steel upper floor, or a single-storey hall with a mezzanine for offices or finishing.
Which building codes do you follow?
We follow BNBC 2020 for loads, AISC 360 for steel design and AWS D1.1 for welding. The design loads and steel grade are written in every quotation.
Is there a lower-cost option for a factory?
Yes. Start with a single storey, keep the span and height to what the machines need, and build in phases. The design loads, connections and foundation are never reduced.
Do you build in hi-tech parks and economic zones?
Yes. We quote factory buildings for hi-tech parks and economic zones, together with the utility, guard and office buildings the site needs.
Do you do the foundation and civil works too?
Yes. We can quote the steel building alone, or include the RCC foundation, grade beams, floor slab and brick lower walls so one team is responsible for the whole factory.
Bongshai Steel Steel Structure Factorys are pre-engineered structures fabricated in Bangladesh to AISC 360, Eurocode 3, and BNBC standards. This product has 1 export-ready model for industrial, residential, and commercial deployment across global markets.