Warehouse
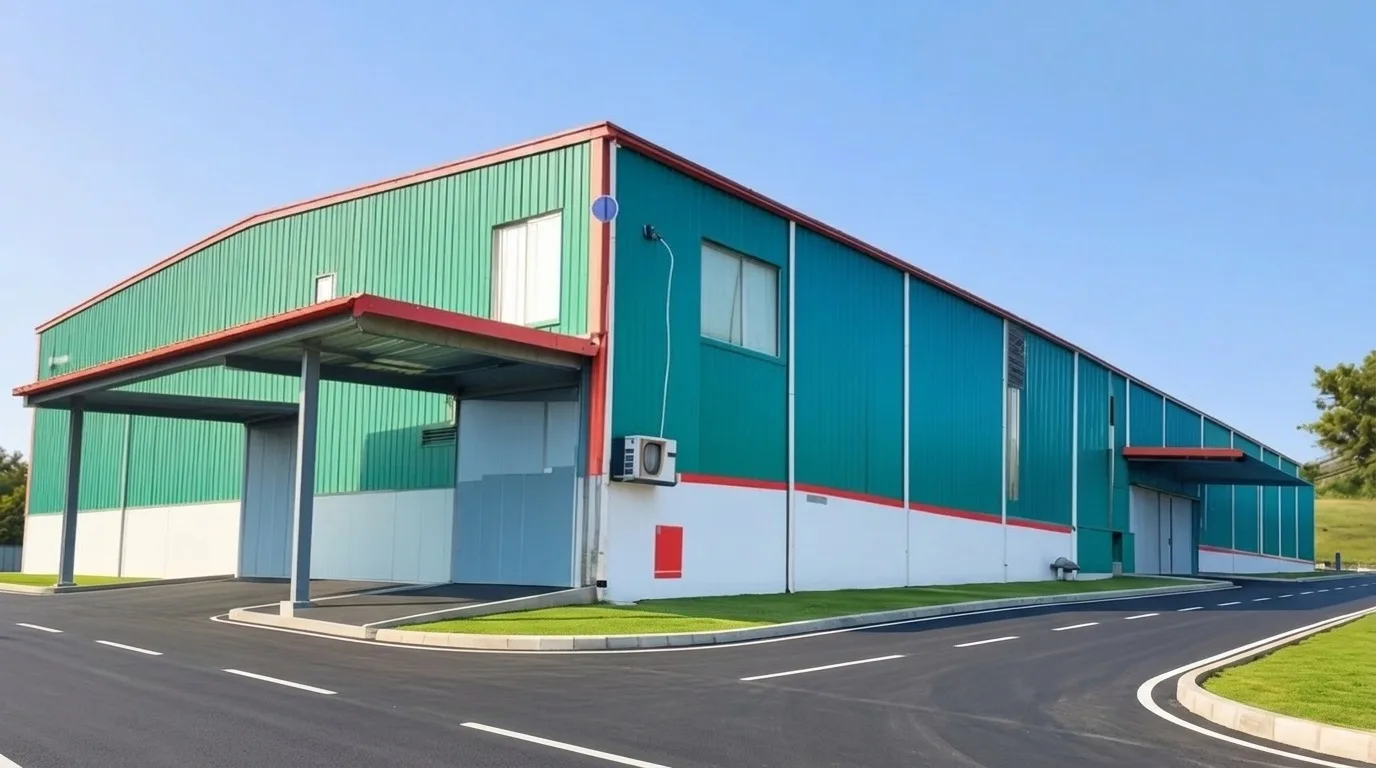 BongshaiSteel-102
Warehouse
Bongshai steel building is offering a customized design. All framing is made of built-up section from MS steel plate. Built-up column, rafter are main frame and purlin, girt, bracing is secondary frame. Column is connected with concrete column by anchor bolt. All members are connected by high-strength bolts. Parameter of the Building Building span 10 m ~ 40 m Length 25 m ~ 300 m Bay spacing 6 m, 7.5 m, 9 m & 10 m Height 4 m ~ 10 m
Request a Custom Warehouse Quote
Contact our engineering desk for custom dimension calculations and official pricing.
A steel warehouse built around what you store
A warehouse earns its money from clear floor, height and fast loading. Bongshai Steel designs each warehouse as a pre-engineered steel building (PEB): built-up columns and rafters cut from MS steel plate form the main frames, and cold-formed purlins, girts and bracing carry the roof and walls. Columns sit on RCC footings through anchor bolts, and every frame connection is bolted with high-strength bolts, so the building goes up quickly and can be extended later by adding bays.
Because nothing is taken from a fixed catalogue size, the span, length, height and bay spacing are set for your racking, your trucks and your plot. The same team handles the structural design, the shop drawings, fabrication and erection on site, so one company answers for the whole building.
Warehouse sizes and dimensions
These are the ranges for a standard single-span warehouse frame. Wider clear spans, multi-span frames and crane buildings are engineered per project.
| Parameter | Range | Notes |
|---|---|---|
| Clear span (width) | 10 - 40 m (about 33 - 131 ft) | No inside columns across the span |
| Length | 25 - 300 m (about 82 - 984 ft) | Grows in bays; can be extended later |
| Bay spacing | 6, 7.5, 9 or 10 m | Chosen for loading doors and racking |
| Eave height | 4 - 10 m (about 13 - 33 ft) | Set by racking height and forklift reach |
| Floors | Ground, mezzanine or two storeys | Upper floors on steel beams with a concrete floor slab |
What a warehouse package includes
A quotation lists every item, so you can see what is included and compare it line by line. A typical warehouse covers:
- Structural design, 2D drawings and shop drawings
- Built-up steel columns, rafters and end-wall posts
- Cold-formed purlins and girts, rod bracing and sag rods
- Anchor bolts, high-strength bolts and connection clips
- Colour-coated roof and wall cladding sheets, flashing and trims
- Roof insulation where the goods or the staff need a cooler building
- Eave gutters and downspouts
- Primer and finish paint on the steel
- Fabrication in our workshop, transport and erection on site
- Civil works when required: RCC foundation, grade beams and floor
- Mezzanine floor or a second storey, when the plot is small
Loads and building codes
Bangladesh has strong cyclonic winds on the coast and seismic zones across the country, so a warehouse is designed for its own site, not copied from another one. Our warehouse designs use a basic wind speed of 180 to 210 km/h depending on location, the BNBC seismic zone of the site, and the real floor loads: a light mezzanine for storage or offices is typically designed for 2.0 kN/m2, and heavier storage floors for 4.0 kN/m2 or more.
We follow BNBC 2020 for loads, AISC 360 for steel design and AWS D1.1 for welding. Every quotation states the design loads and the steel grade, so another engineer can check the design basis before you sign.
Options that shape the warehouse
- Mezzanine office or storage floor inside the warehouse
- Roof insulation and wall ventilation for heat-sensitive goods
- Crane runway beams for overhead cranes, designed with the frame
- Loading canopies over truck bays and doors
- Roller shutter and personnel door openings framed into the walls
- Daylight roof sheets to cut lighting cost
- Masonry or concrete lower walls with steel cladding above
A lower-cost warehouse option
If the budget is tight, the same warehouse can be built in a simpler form. The saving comes from the size and the finishes, not from a weaker frame. Ways to bring the cost down:
- Keep the clear span and eave height to what your goods and racking really need
- Use a regular bay spacing so the same frame repeats along the length
- Leave out roof insulation where the goods do not mind heat
- Build the first bays now and extend the warehouse later, with the end frames designed for it
- Add the mezzanine, canopies and extra doors in a later phase
What we never cut: the wind and seismic design for your site, the frame connections and the foundation.
From enquiry to handover
Send us the size, the site location and what will be stored. We visit or study the site, design the frame, and send drawings for your approval. Fabrication starts in our workshop while the foundation is built on site, then the frames are erected and the roof and walls are closed.
Most single-storey warehouses are completed in about 60 to 120 days. Larger buildings, or warehouses with a mezzanine and full civil works, take up to about six months. The clock starts once the contract is signed, the down payment is made, the working drawings are approved and the site is ready.
Warehouse and industrial projects by the Bongshai Group
Bongshai Steel and its sister company Bongshai Engineering & Construction have built steel buildings in Bangladesh since 2008. Projects of this kind include:
- Logistics Warehouse & Laydown Yards, Dhaka Division (2019): civil works, PEB steel structure, architecture, MEP and water supply
- Akij Industrial PEB Factory Buildings (2016): 120,000 sq ft of PEB buildings with 75 m clear-span frames and 25-ton crane gantry girders
- Heavy Industrial PEB Complex for Kazi Farms (2016): PEB factory buildings, grain handling structures and mezzanine decking
What a steel warehouse costs
The price of a warehouse depends mostly on span, eave height, floor loads, insulation and how much civil work is included. A low price per square foot can hide a thin frame or a missing foundation, so compare quotations on the same scope.
Warehouse questions
How wide can a steel warehouse be without inside columns?
Our standard warehouse frame spans 10 to 40 m clear, with no columns across the floor. Wider buildings are designed as multi-span frames or as special long-span frames for the project.
How long does it take to build a steel warehouse in Bangladesh?
Most single-storey warehouses take about 60 to 120 days. Larger buildings, or ones with a mezzanine and full civil works, take up to about six months. Time is counted from contract signing, down payment, drawing approval and site handover.
Can you build a two-storey steel warehouse?
Yes. When the plot is small we design a mezzanine or a full second floor on steel beams with a concrete floor slab, sized for the load you will store.
Which building codes do you follow?
We follow BNBC 2020 for loads, AISC 360 for steel design and AWS D1.1 for welding. The design loads and steel grade are written in every quotation.
Do you do the foundation and civil works too?
Yes. We can quote the steel building alone, or include the RCC foundation, grade beams and floor so one team is responsible for the whole warehouse.
Can the warehouse be extended later?
Yes. A steel warehouse grows by adding bays at the end walls. Tell us early if you plan to extend, so the end frames and foundations are designed for it.
Do you build warehouses outside Dhaka?
Yes. We quote and build for sites anywhere in Bangladesh. Send the location and size and the engineering team will reply with a site-visit plan or a quotation.
Bongshai Steel Warehouses are pre-engineered structures fabricated in Bangladesh to AISC 360, Eurocode 3, and BNBC standards. This product has 1 export-ready model for industrial, residential, and commercial deployment across global markets.